Overland park kitchen remodel
When homeowners think about remodeling, they often focus on updating finishes or replacing cabinets. But sometimes the biggest transformation comes from reimagining how a home functions.
For this Overland Park kitchen remodel, our team at Renovating KC Design + Remodel completely reworked the home's layout to create a space that feels larger, brighter, and designed for the way this family lives every day.
A Floor Plan That No Longer Worked
The original kitchen felt closed off and cramped, limiting both storage and entertaining space. Instead of trying to make the existing footprint work, we looked at the home as a whole.
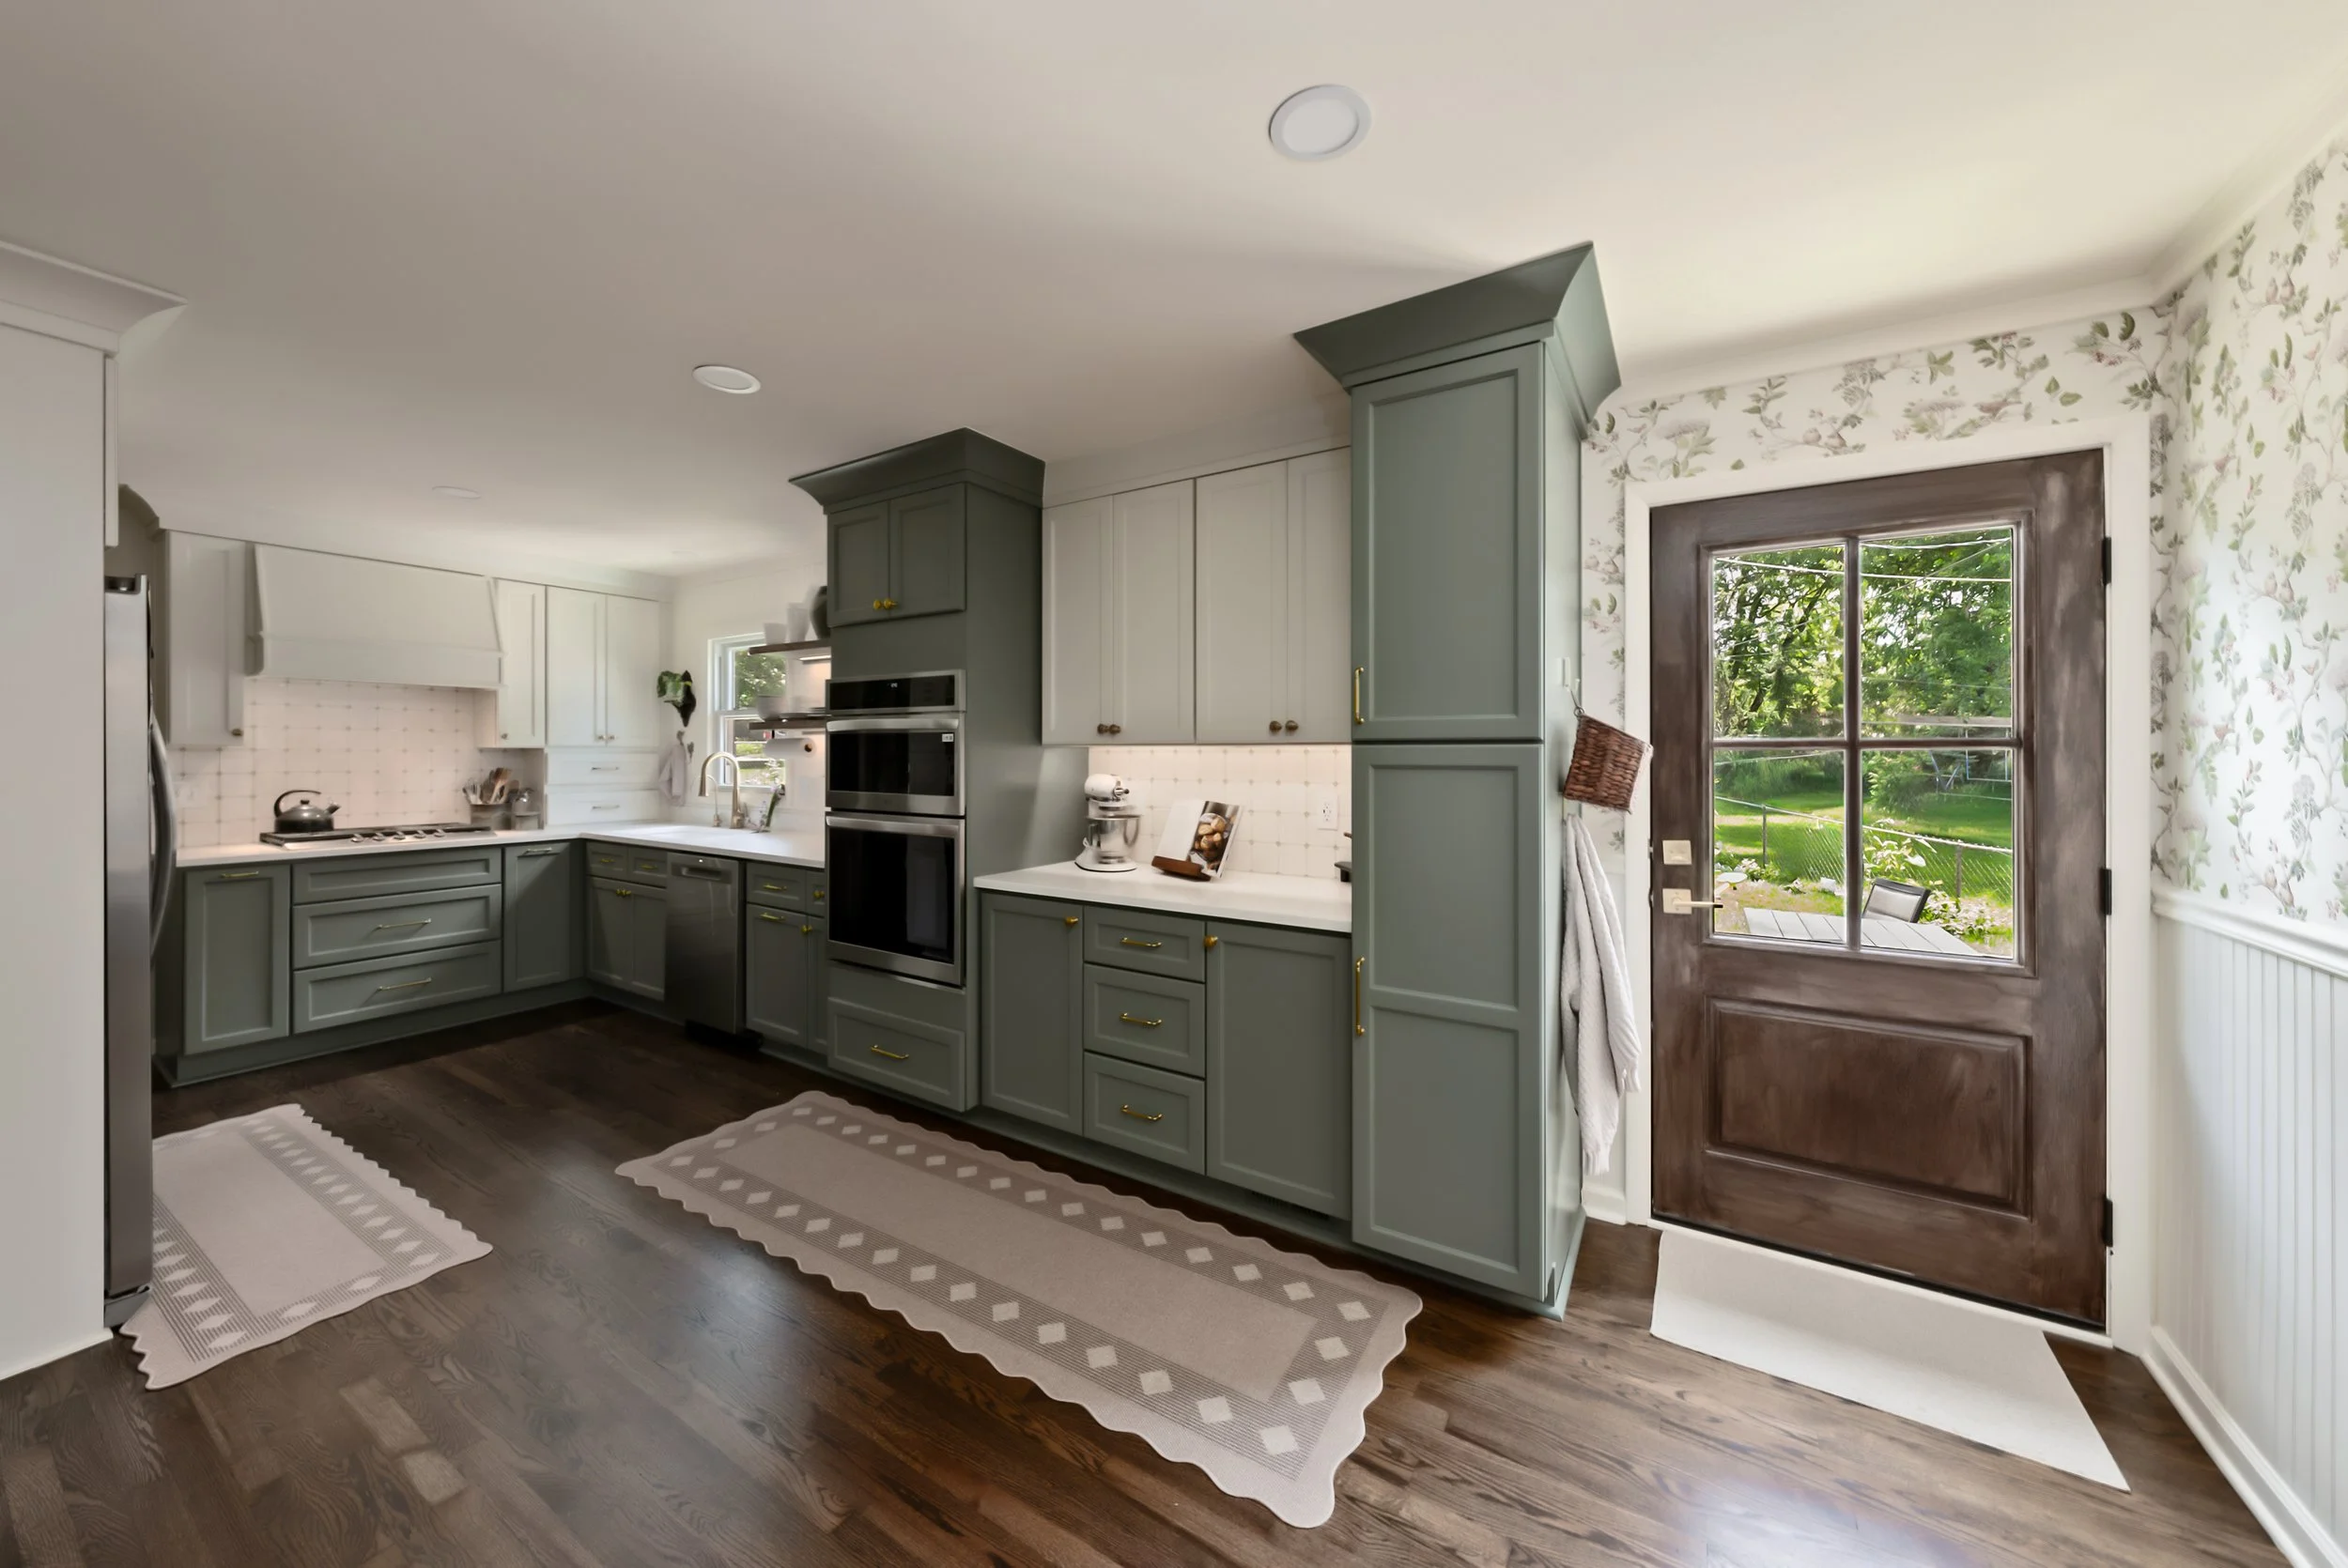
By removing interior walls and converting an underutilized bedroom into a dedicated dining room, we dramatically expanded the living space. The new layout creates an effortless flow between the kitchen, dining area, and surrounding living spaces, making the entire first floor feel more open and connected.
The result is a home that not only looks beautiful but functions far better for everyday life.
A Kitchen Designed Around Function
Every design decision in this kitchen was intentional.
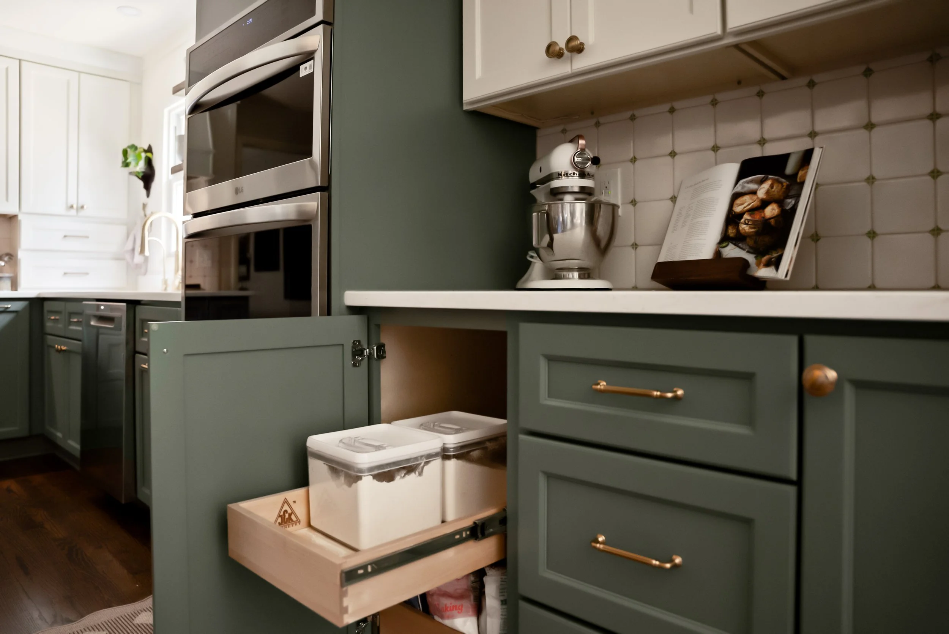
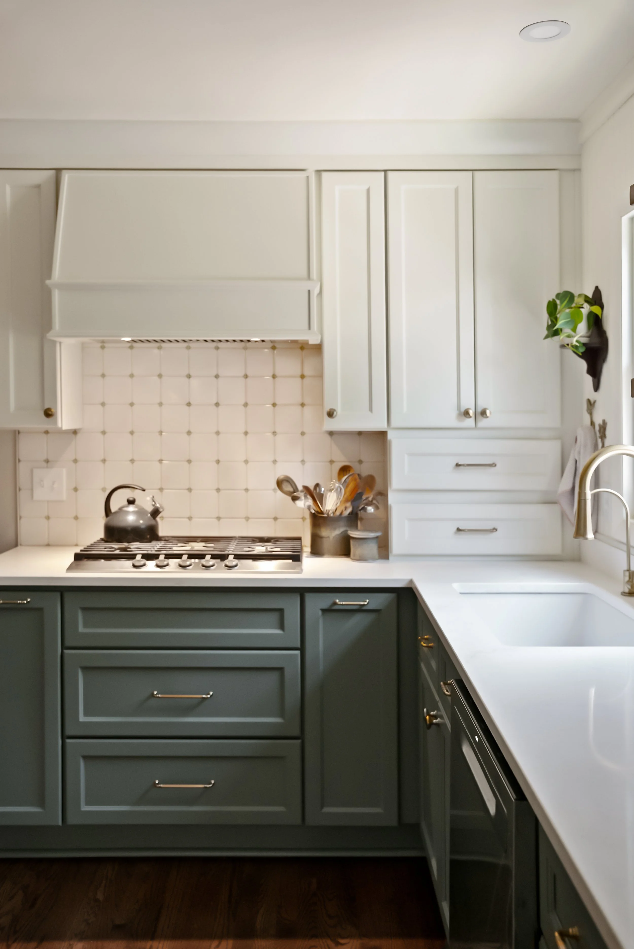
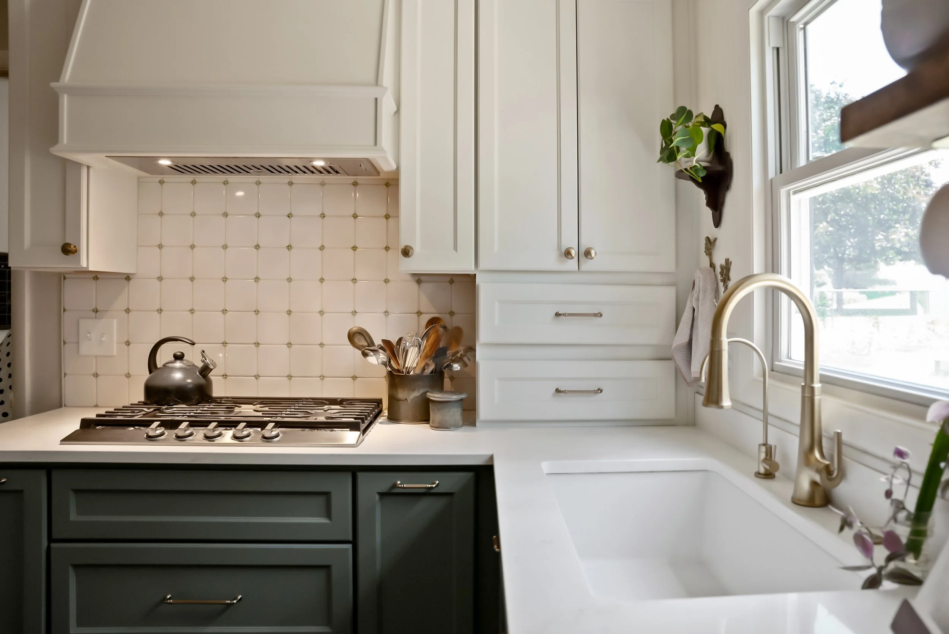
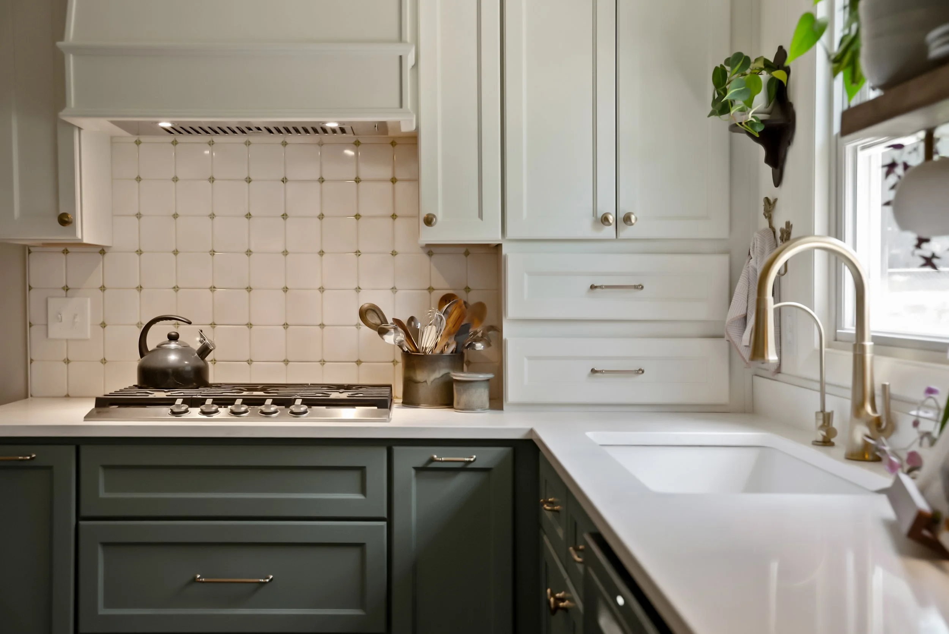
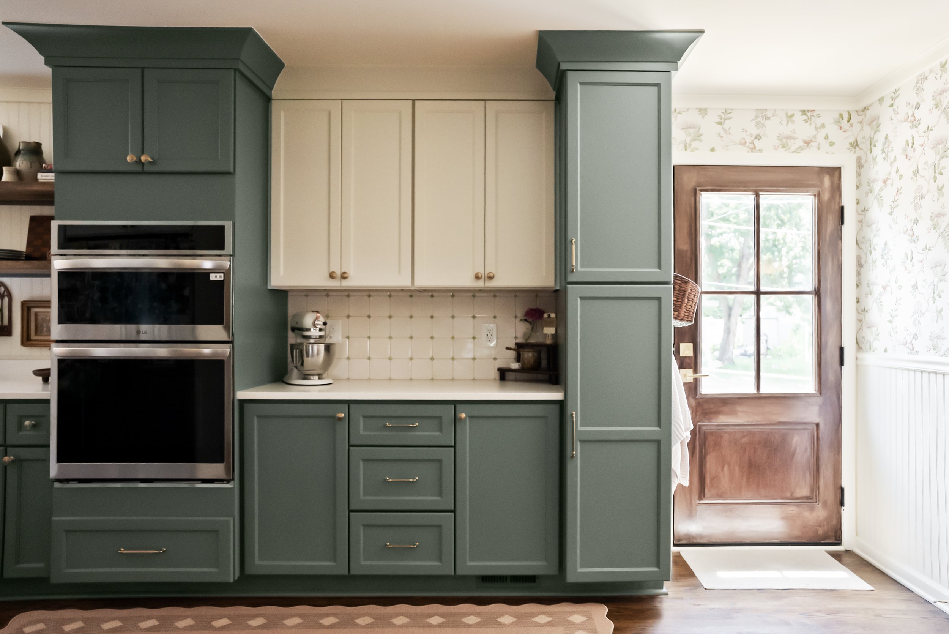
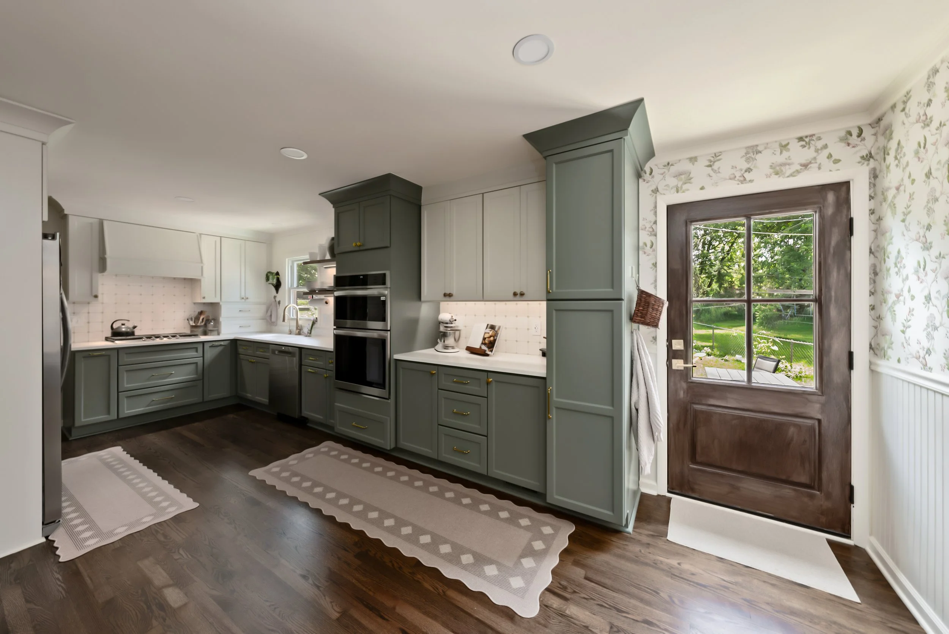
Rich green cabinetry brings warmth and character while serving as the focal point of the space. A stunning hand-painted backsplash introduces texture and craftsmanship, creating a one-of-a-kind statement behind the range. Honey bronze hardware adds warmth and elegance, tying every detail together with a timeless finish.
Beyond the finishes, we incorporated thoughtful storage solutions that make cooking, entertaining, and everyday living easier. The new layout provides improved workflow, increased prep space, and plenty of storage without sacrificing style.
A Mudroom Built for Real Life
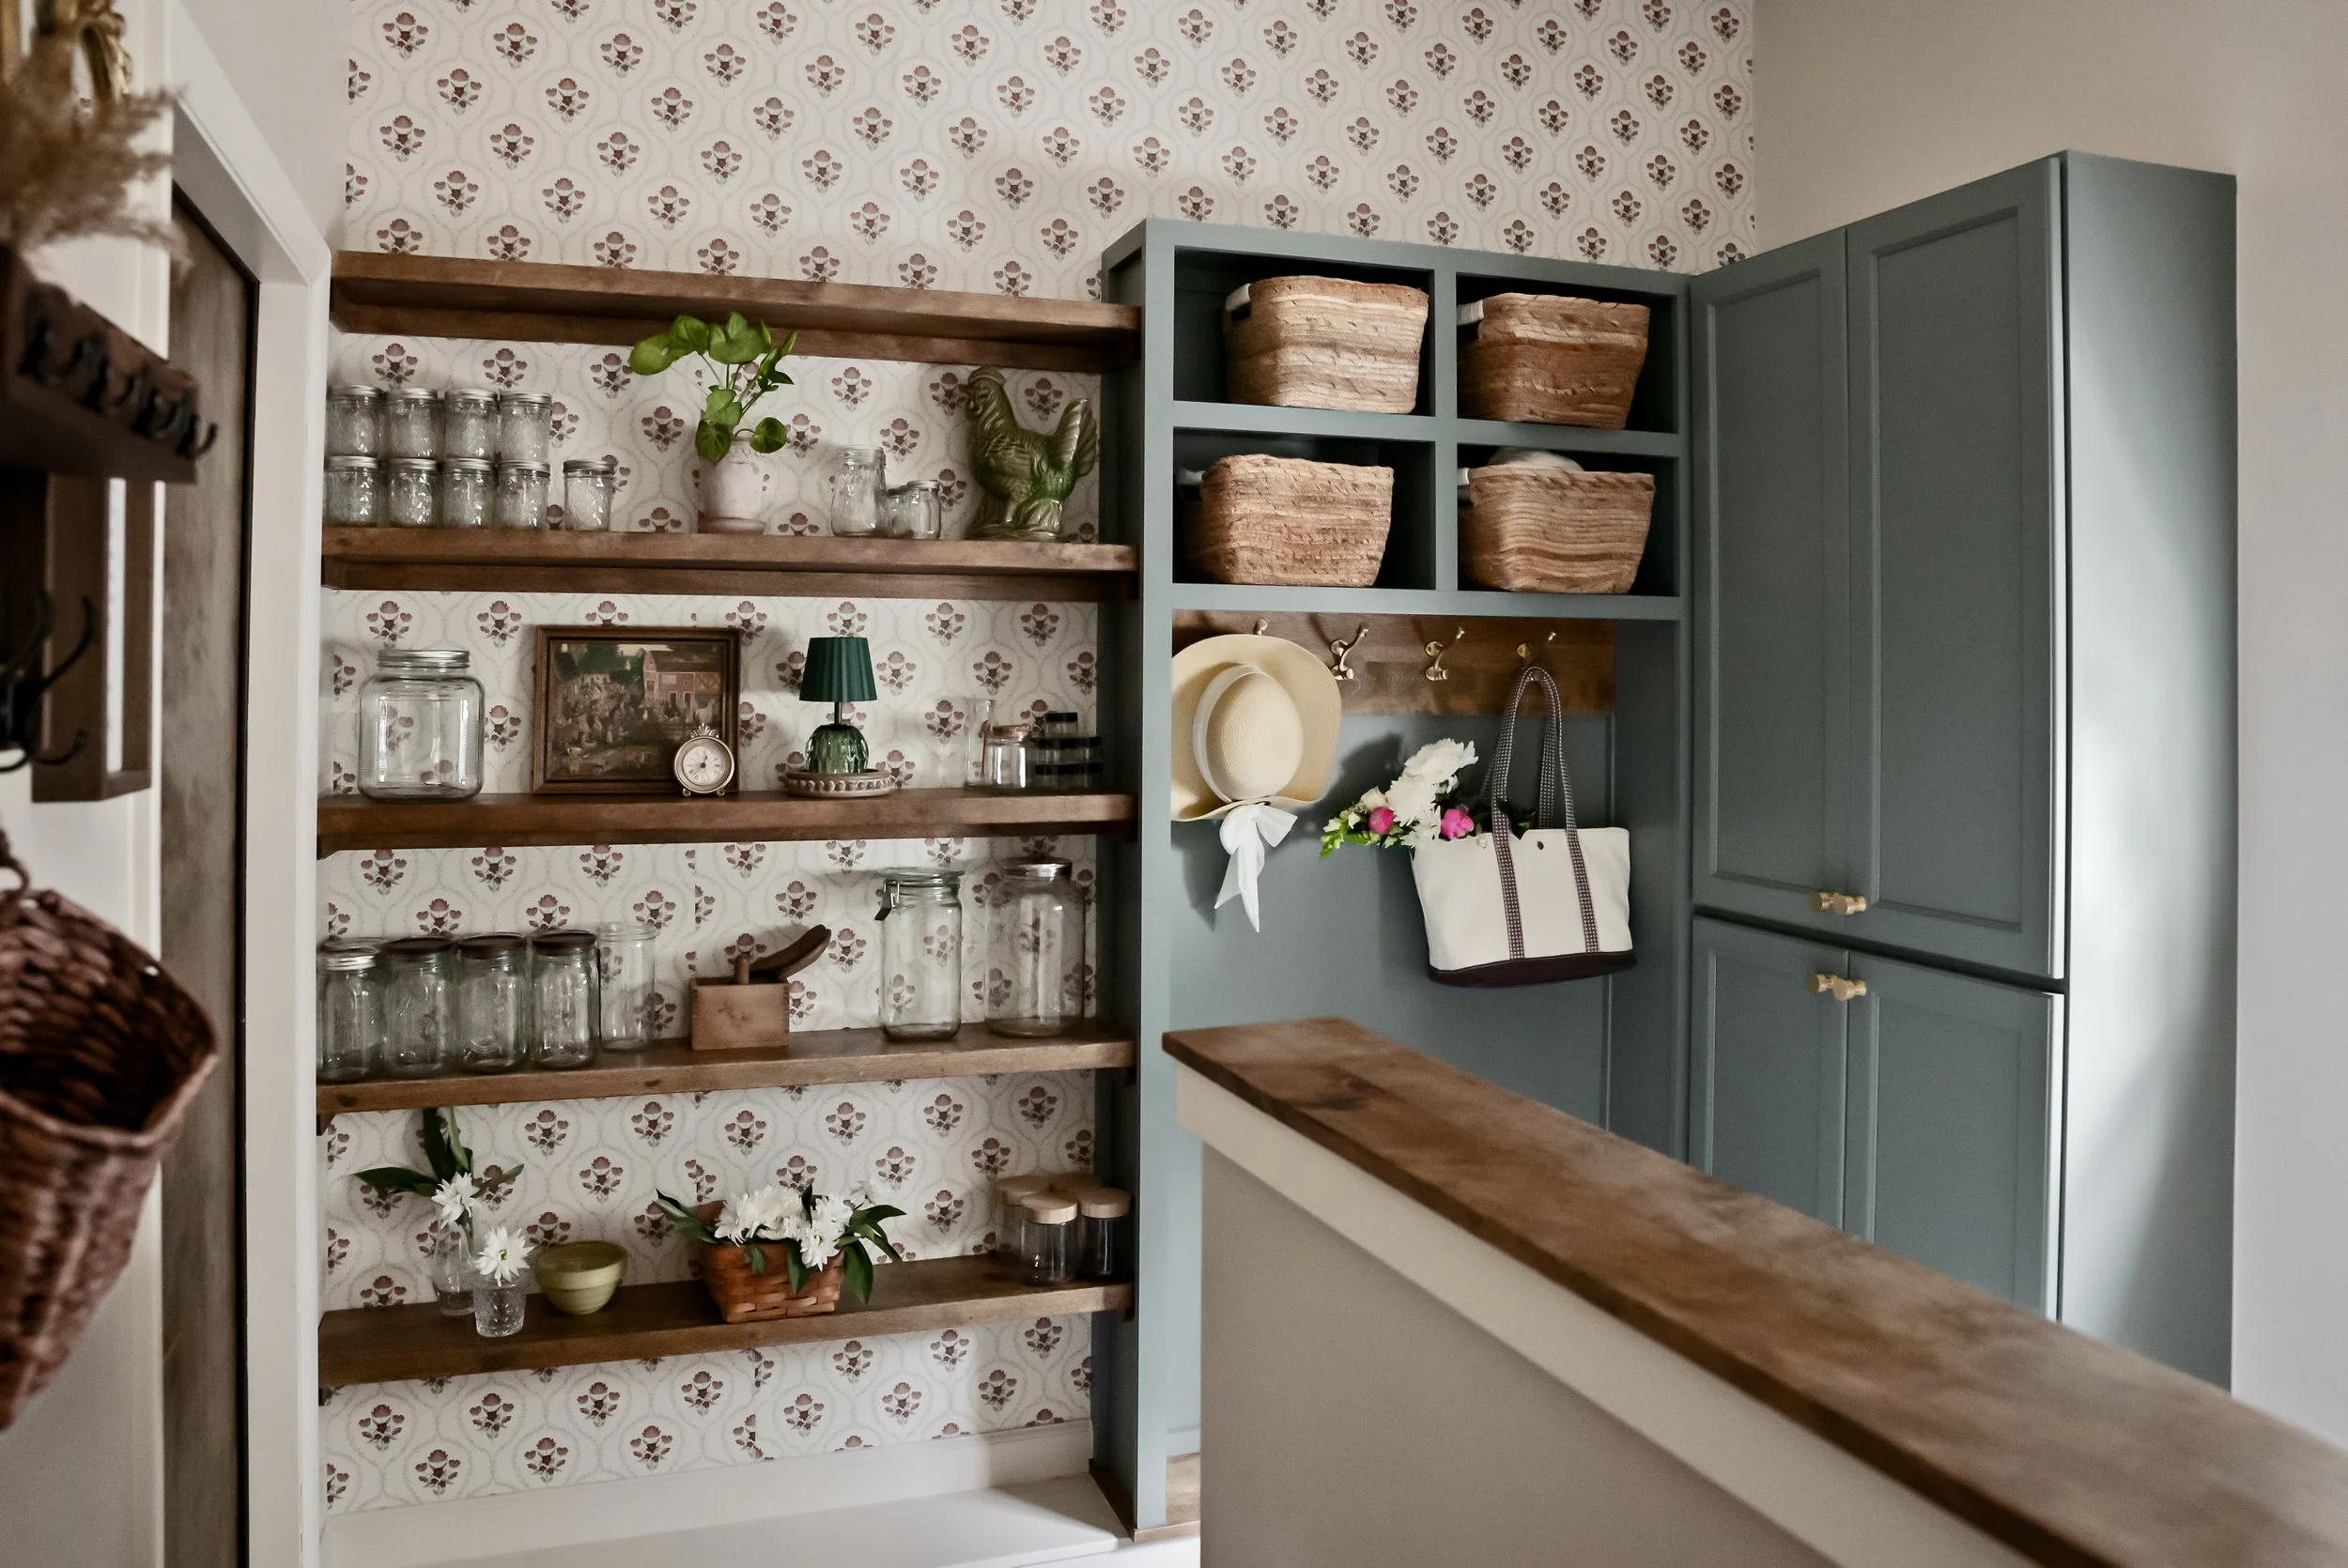
One of the biggest improvements in this remodel was the redesigned mudroom.
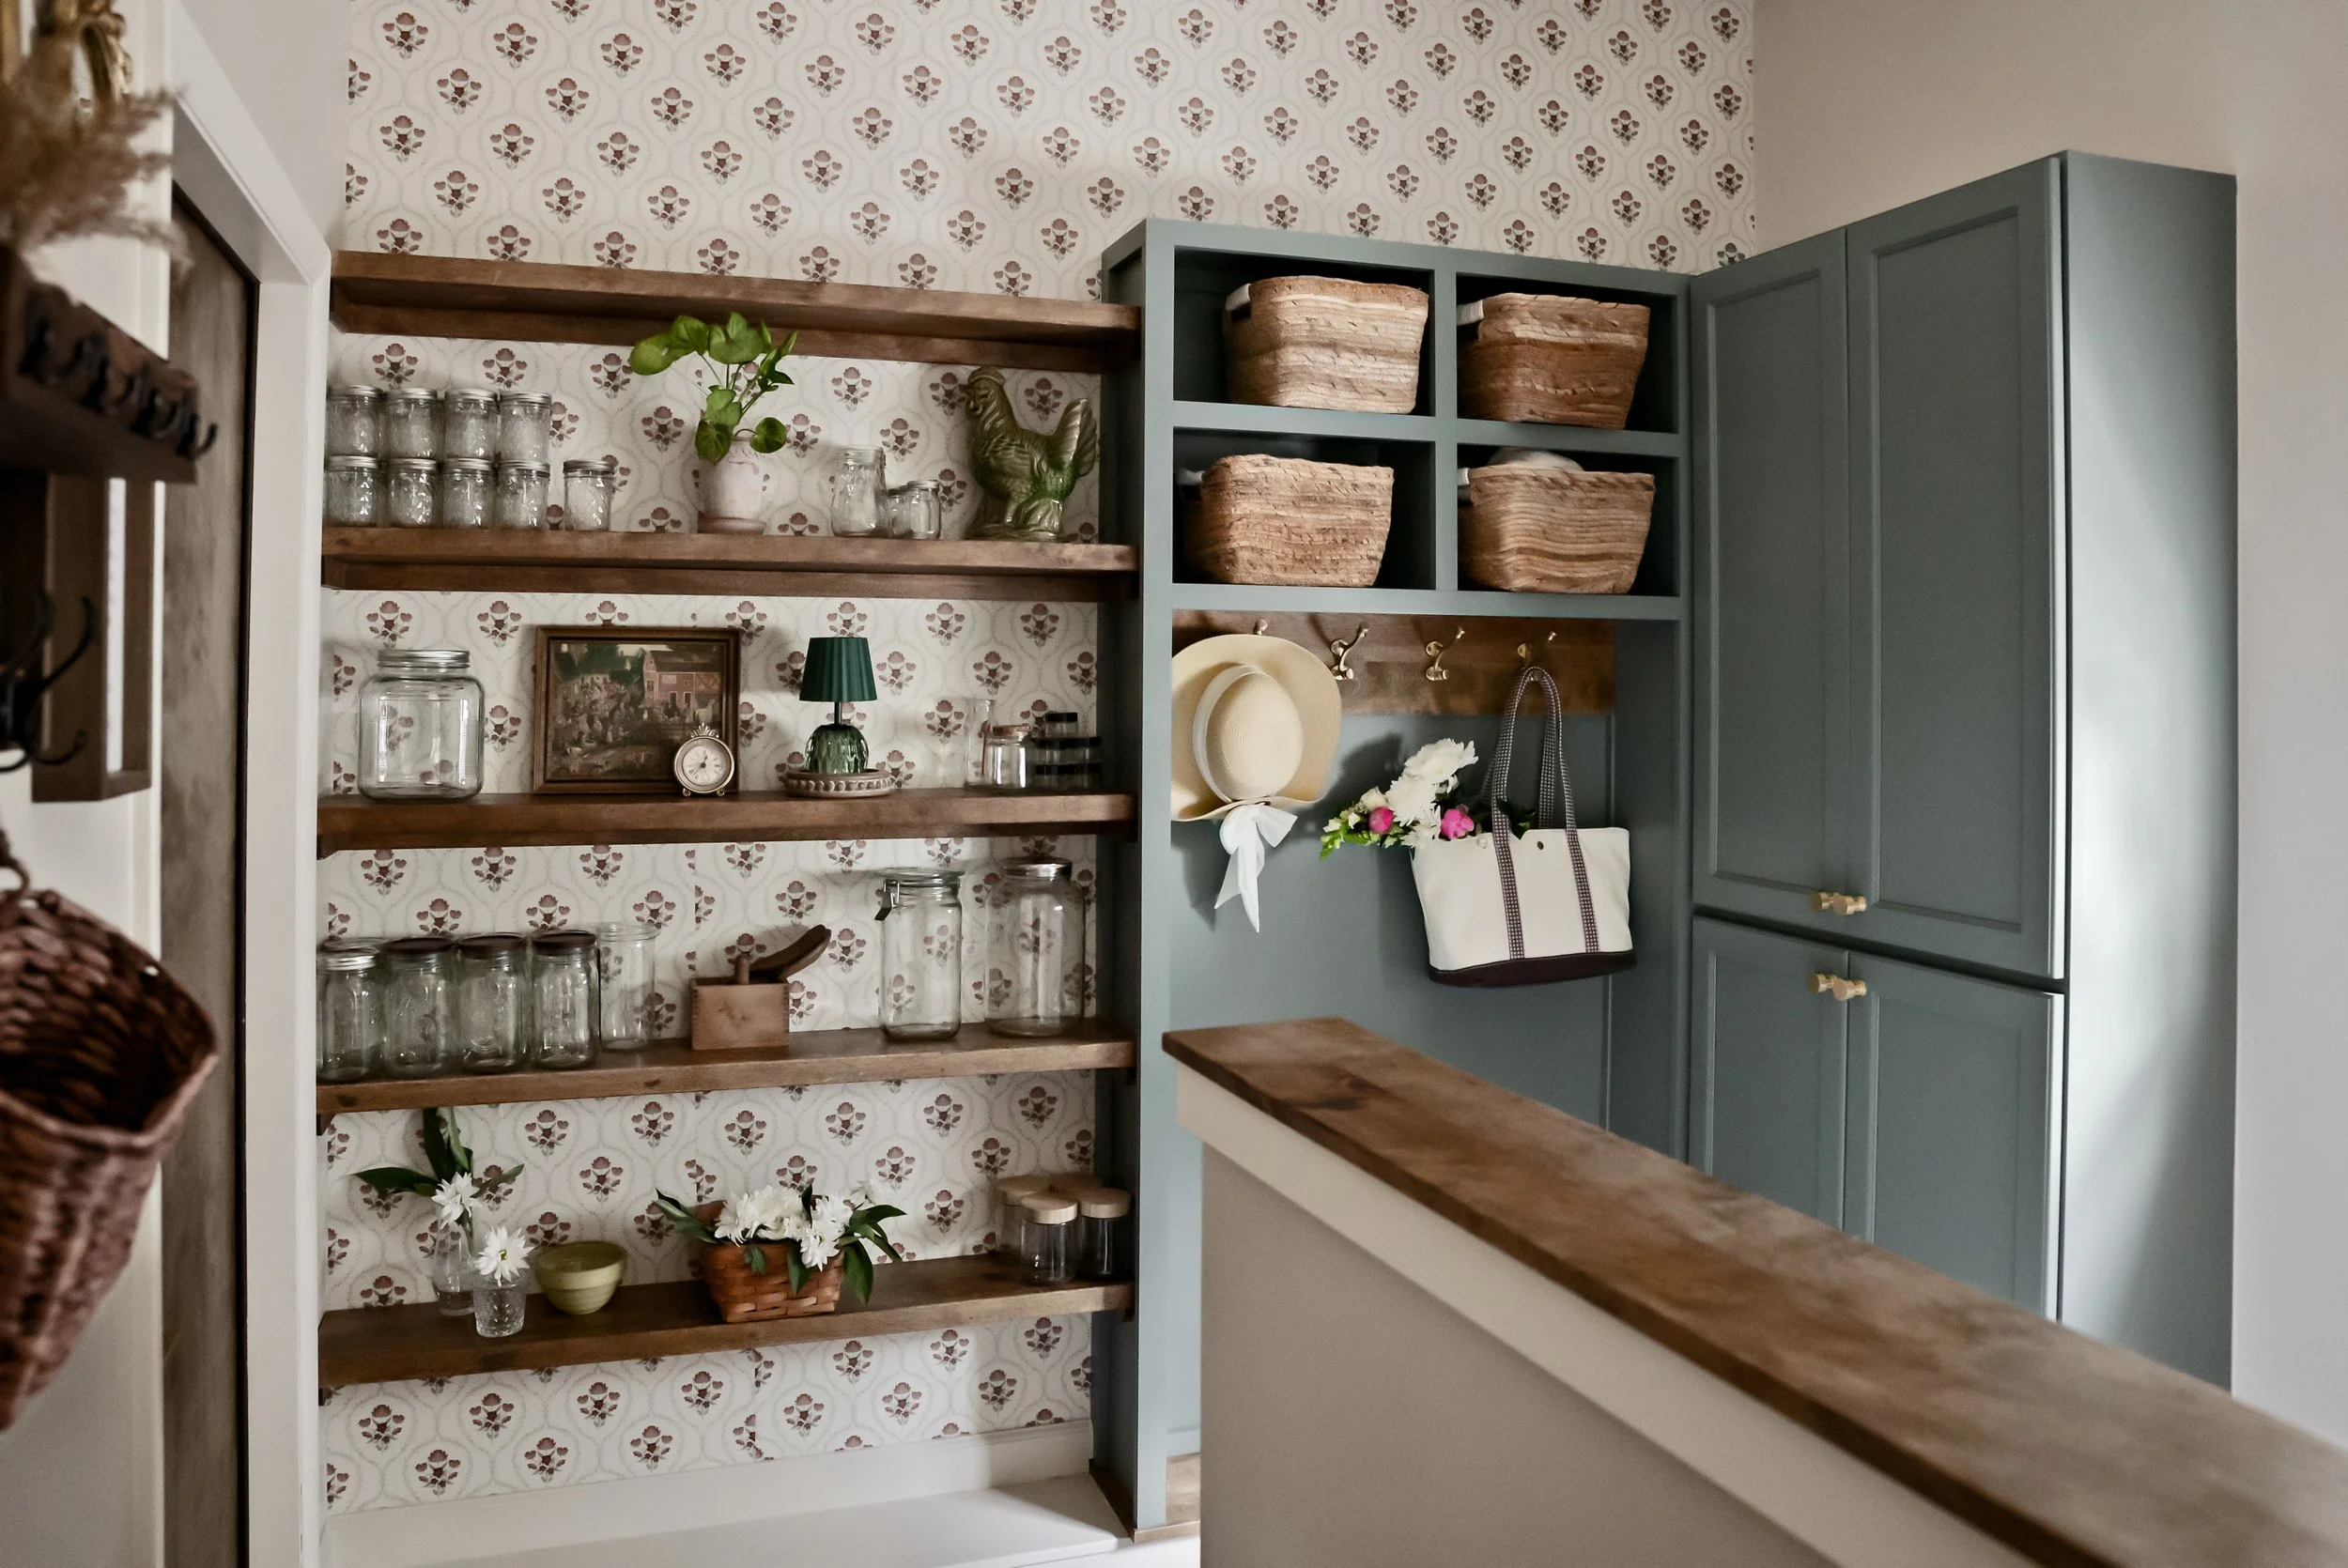
Previously, it lacked organization and functionality. Today, it's a hardworking drop zone that keeps daily clutter out of sight while providing dedicated storage for everything the family needs.
Because the homeowners enjoy canning, we customized storage specifically for jars, supplies, and seasonal items. Every cabinet and storage solution was planned with their lifestyle in mind, creating a space that's as practical as it is beautiful.
The finished mudroom is proof that utility spaces can still feel elevated with thoughtful design and quality craftsmanship.
Why Layout Matters More Than Finishes
Beautiful cabinetry and premium finishes certainly make an impact, but the real success of this project came from improving the home's layout.
By removing walls, repurposing unused square footage, and designing every space around the homeowners' daily routines, we created a home that feels significantly larger without adding onto the house.
That's the value of a true design-build approach. Rather than simply replacing what's already there, we rethink how every square foot can better serve your family.
Planning a Kitchen Remodel in Overland Park?
Whether you're dreaming of an open-concept kitchen, a more functional mudroom, or a complete first-floor transformation, our team is here to help.
At Renovating KC Design + Remodel, we specialize in creating custom spaces that combine thoughtful design, quality craftsmanship, and everyday functionality. From the initial floor plan to the final hardware selection, we guide you through every step of the remodeling process.
If you're considering a kitchen remodel in Overland Park or anywhere in the Kansas City metro, we'd love to help bring your vision to life.
Ready to start your remodel? Contact Renovating KC Design + Remodel today to schedule your consultation and discover what's possible when great design meets exceptional craftsmanship.