Before & After: A Leawood Whole Home Remodel
There’s something special about taking a home with great bones and reimagining it for the way a family lives today. For this Leawood whole-home remodel, our team at Renovating KC transformed dated, disconnected spaces into a warm, sophisticated home with better flow, more functionality, and thoughtful design details throughout.
While nearly every area of the home received an update, some of the most dramatic changes happened in the kitchen, pantry and wet bar, and living room. By rethinking how these spaces were laid out and used, we created a home that feels completely different—without losing the character that made it special in the first place.
Before: A Home Ready for a New Chapter
Before the remodel, the home featured many of the finishes and design elements you would expect from its original era: dark wood cabinetry, smaller and less functional work areas, dated lighting, carpet, and a traditional brick fireplace.

The kitchen especially lacked the storage, prep space, and flow the homeowners wanted. A small center island offered limited functionality, while the cabinetry and appliance layout made the room feel more confined.
Rather than simply replacing finishes, we approached this Leawood remodeling project by looking at how each space could function better as part of the home as a whole.
The Kitchen: A Complete Transformation
The before-and-after of this kitchen shows just how much the right layout can change a space.
The original kitchen was replaced with a much more open and functional design centered around a large statement island. The new island dramatically increases the amount of prep space while also providing seating, storage, and a natural gathering place for the family.
A combination of warm wood tones and lighter cabinetry gives the kitchen contrast without making the room feel heavy. The dark countertops ground the design, while the backsplash introduces subtle texture and variation.
Cabinetry was extended to maximize storage, and integrated storage around the appliance wall helps make use of space that previously wasn't working nearly as hard for the homeowners.
Updated lighting was another important part of the transformation. Modern pendant lights above the island, recessed lighting, and under-cabinet lighting create layers of light throughout the room while giving the kitchen a much more current feel.
The result is a kitchen that feels larger, brighter, warmer, and significantly more functional for everyday life and entertaining.
Turning a Laundry Room and Bathroom Into a Walk-In Pantry + Wet Bar
One of our favorite parts of this Leawood remodel came from asking a simple question: Does this space still make sense for the way the homeowners live?
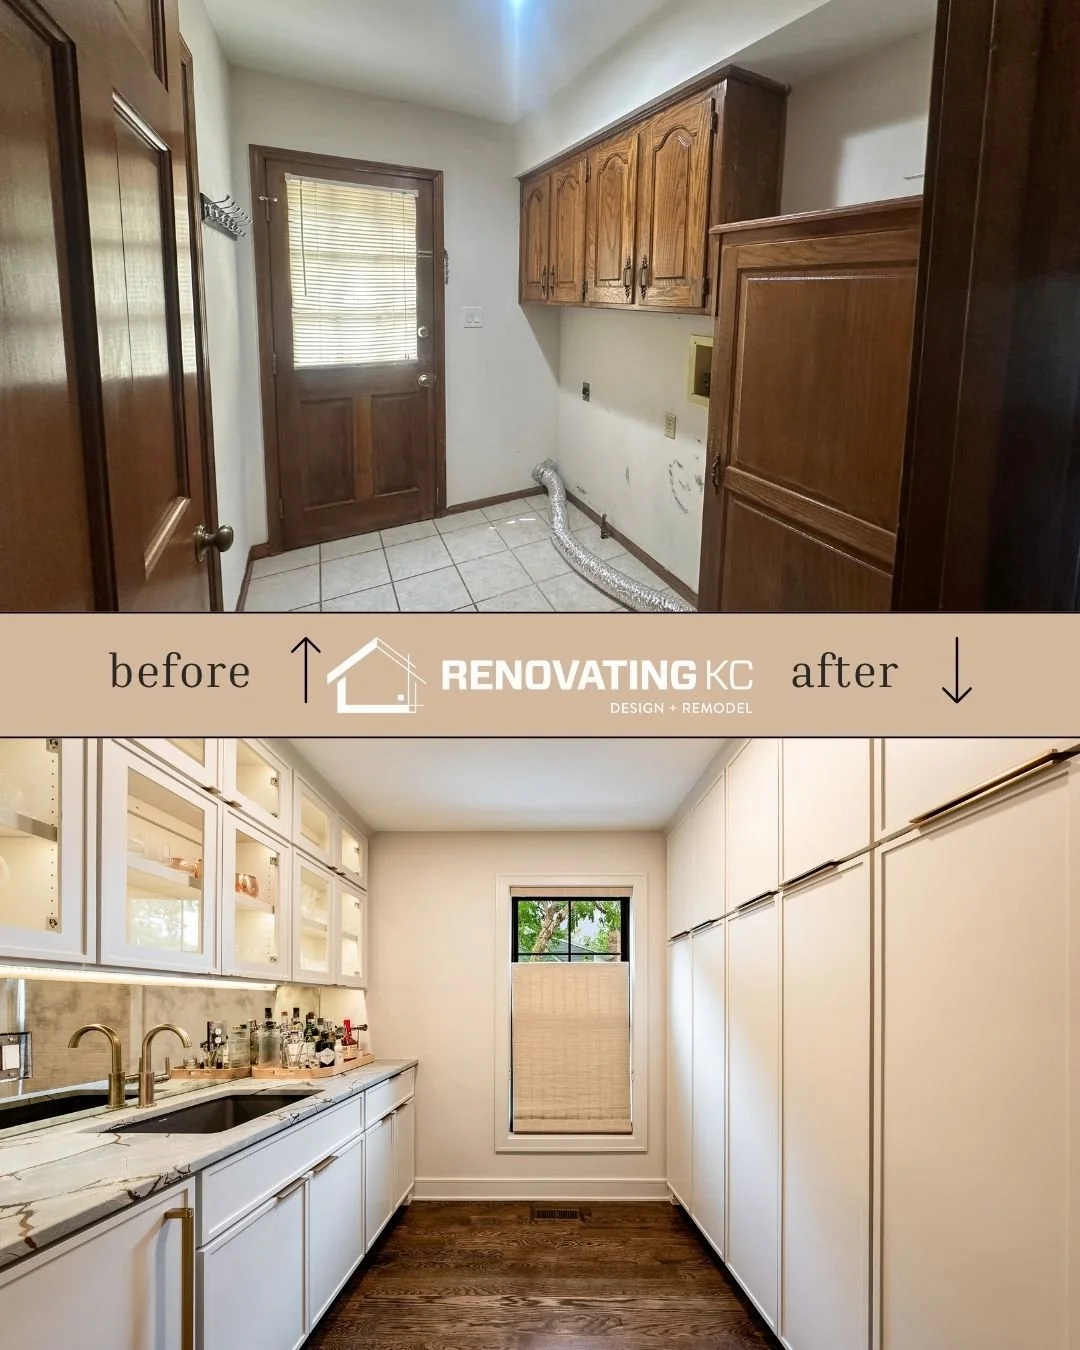
Originally, the area adjacent to the kitchen functioned as a laundry and bathroom space. Instead of keeping rooms that no longer served the homeowners' needs, we completely reworked the layout to create a walk-in pantry and wet bar.
This change gave the kitchen valuable supporting space without requiring everything to be stored in the main cooking area.
The new pantry provides extensive floor-to-ceiling cabinetry for concealed storage, while the opposite side functions as a beautiful wet bar. Glass-front upper cabinets offer display space, while the countertop, sink, beverage storage, and under-cabinet lighting make the room equally suited for everyday use and entertaining.
Warm hardwood flooring carries into the space, visually connecting it to the rest of the remodeled first floor.
It’s a great example of why a successful whole home remodel goes beyond choosing new finishes. Sometimes the biggest improvement comes from completely reconsidering what a room should be.
The Living Room: Keeping the Character, Updating the Look
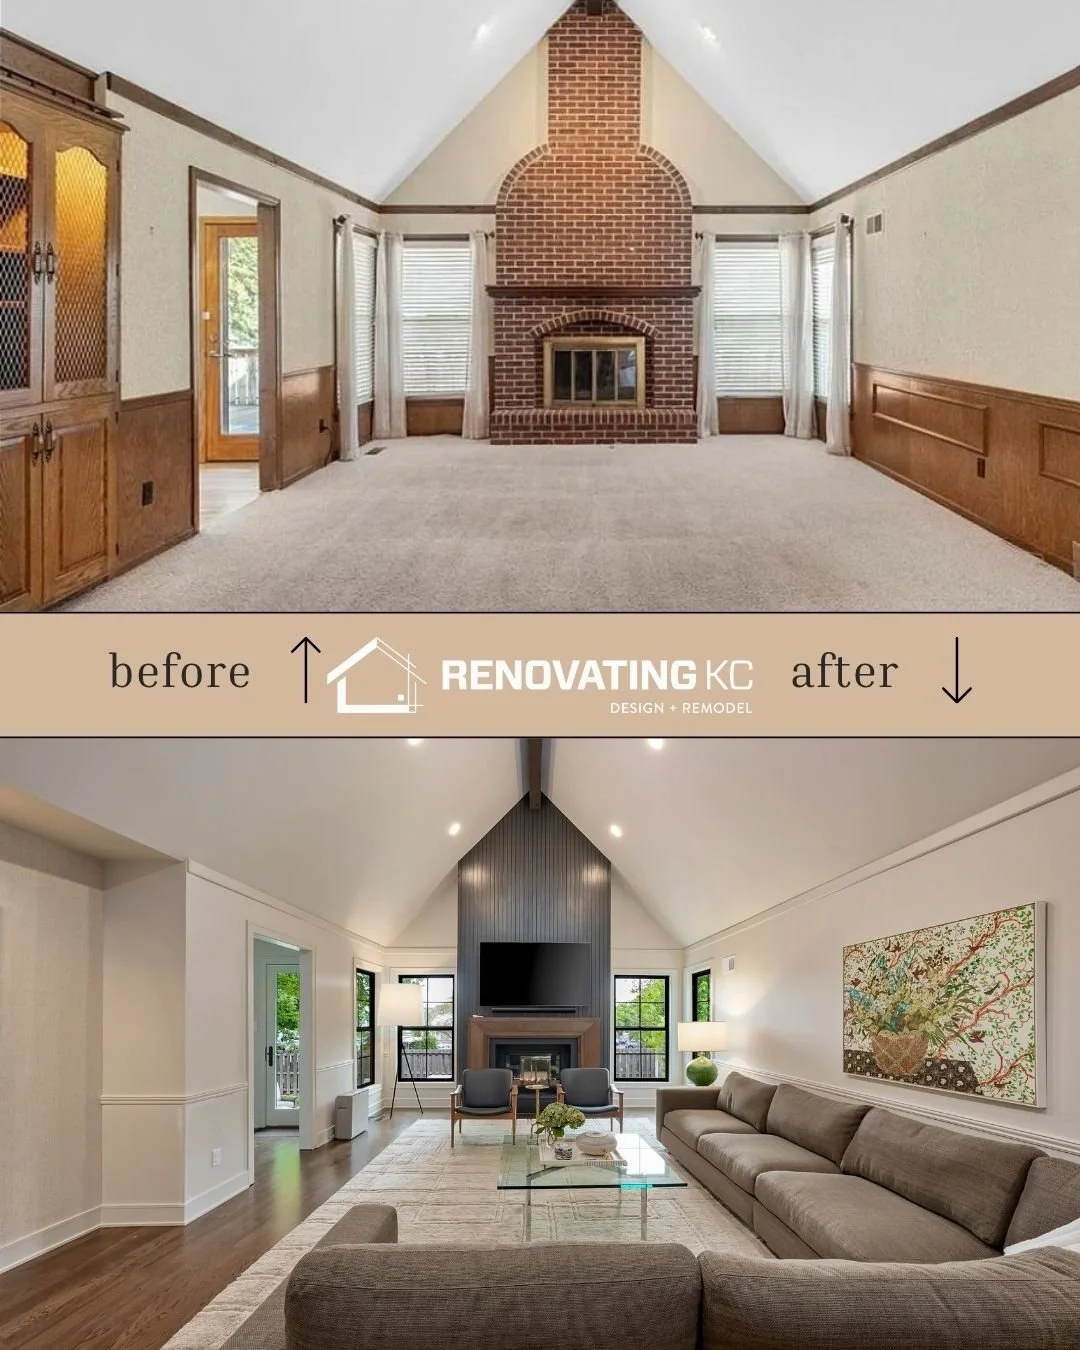
The living room already had one major architectural advantage: a dramatic vaulted ceiling.
Before the renovation, however, the traditional red brick fireplace, wood trim, carpet, and dated finishes competed with that architecture and made the room feel darker and more traditional.
The remodel simplified the space and allowed the height of the room to become the focal point.
Hardwood flooring replaced the carpet, the walls and trim were updated to a lighter palette, and new black-framed windows brought a crisp contrast to the room. The fireplace received one of the most dramatic transformations, with a dark vertical surround drawing the eye upward toward the peak of the vaulted ceiling.
Rather than removing every traditional detail, we were intentional about what stayed. Existing architectural elements were incorporated into the new design so the finished room still felt appropriate for the home—just refreshed and reimagined.
The result is a living space that feels cleaner, brighter and more contemporary while still feeling comfortable and established.
A Cohesive Design From Room to Room
With a whole home renovation, it’s important that every room feels connected without making every space look exactly the same.
Throughout this Leawood home, we repeated materials and design elements to create that continuity: warm hardwood floors, creamy neutrals, natural wood tones, dark accents, brass details, updated lighting, and clean-lined cabinetry.
The combination gives the home a timeless feel while still bringing in personality and contrast.
More importantly, the new layout allows the rooms to work together. The kitchen has the storage and gathering space the homeowners needed. The former laundry and bathroom area now supports the kitchen as a pantry and wet bar. The living room feels more connected to the updated aesthetic of the surrounding spaces.
Every decision was made with both design and everyday function in mind.
More Than a Before & After
The dramatic before-and-after photos are one of the best parts of any renovation, but the real transformation is in how the home works for the people living in it.
For this Leawood whole home remodel, our goal wasn't simply to make an older home look newer. It was to take the home's existing character and reimagine the spaces around the homeowners' current needs.
By improving layouts, creating purposeful storage, updating finishes, and carrying a cohesive design throughout the home, we created spaces that feel fresh while still belonging to the original house.
That’s what we love about remodeling: seeing the potential in what’s already there and finding a way to make it work beautifully for what comes next.
Ready to Reimagine Your Leawood Home?
Whether you're considering a kitchen remodel, main-level renovation, primary suite update, or whole home remodel in Leawood, Kansas, Renovating KC brings design and construction together under one roof.
Our design-build team helps guide the entire process—from reworking layouts and selecting finishes to construction and the final details.
Your Home. Reimagined.