Overland Park Basement Remodel:
Overland Park Basement Remodel: Making Low Ceilings Feel Open and Inviting
Basements can offer some of the most valuable square footage in a home, but they also come with unique design challenges. For this Overland Park basement remodel, one of the biggest considerations was the lower ceiling height. Instead of allowing the ceiling to make the basement feel closed in, our team at Renovating KC used it as an opportunity to create a distinctive design feature.
The result is a comfortable, functional basement that feels surprisingly open while giving the homeowners an entirely new space to relax and entertain.
A Creative Solution for Low Basement Ceilings
When remodeling a basement with low ceilings, every inch matters. Traditional drywall ceilings can reduce the finished ceiling height even further, so we took a different approach in this Overland Park home.
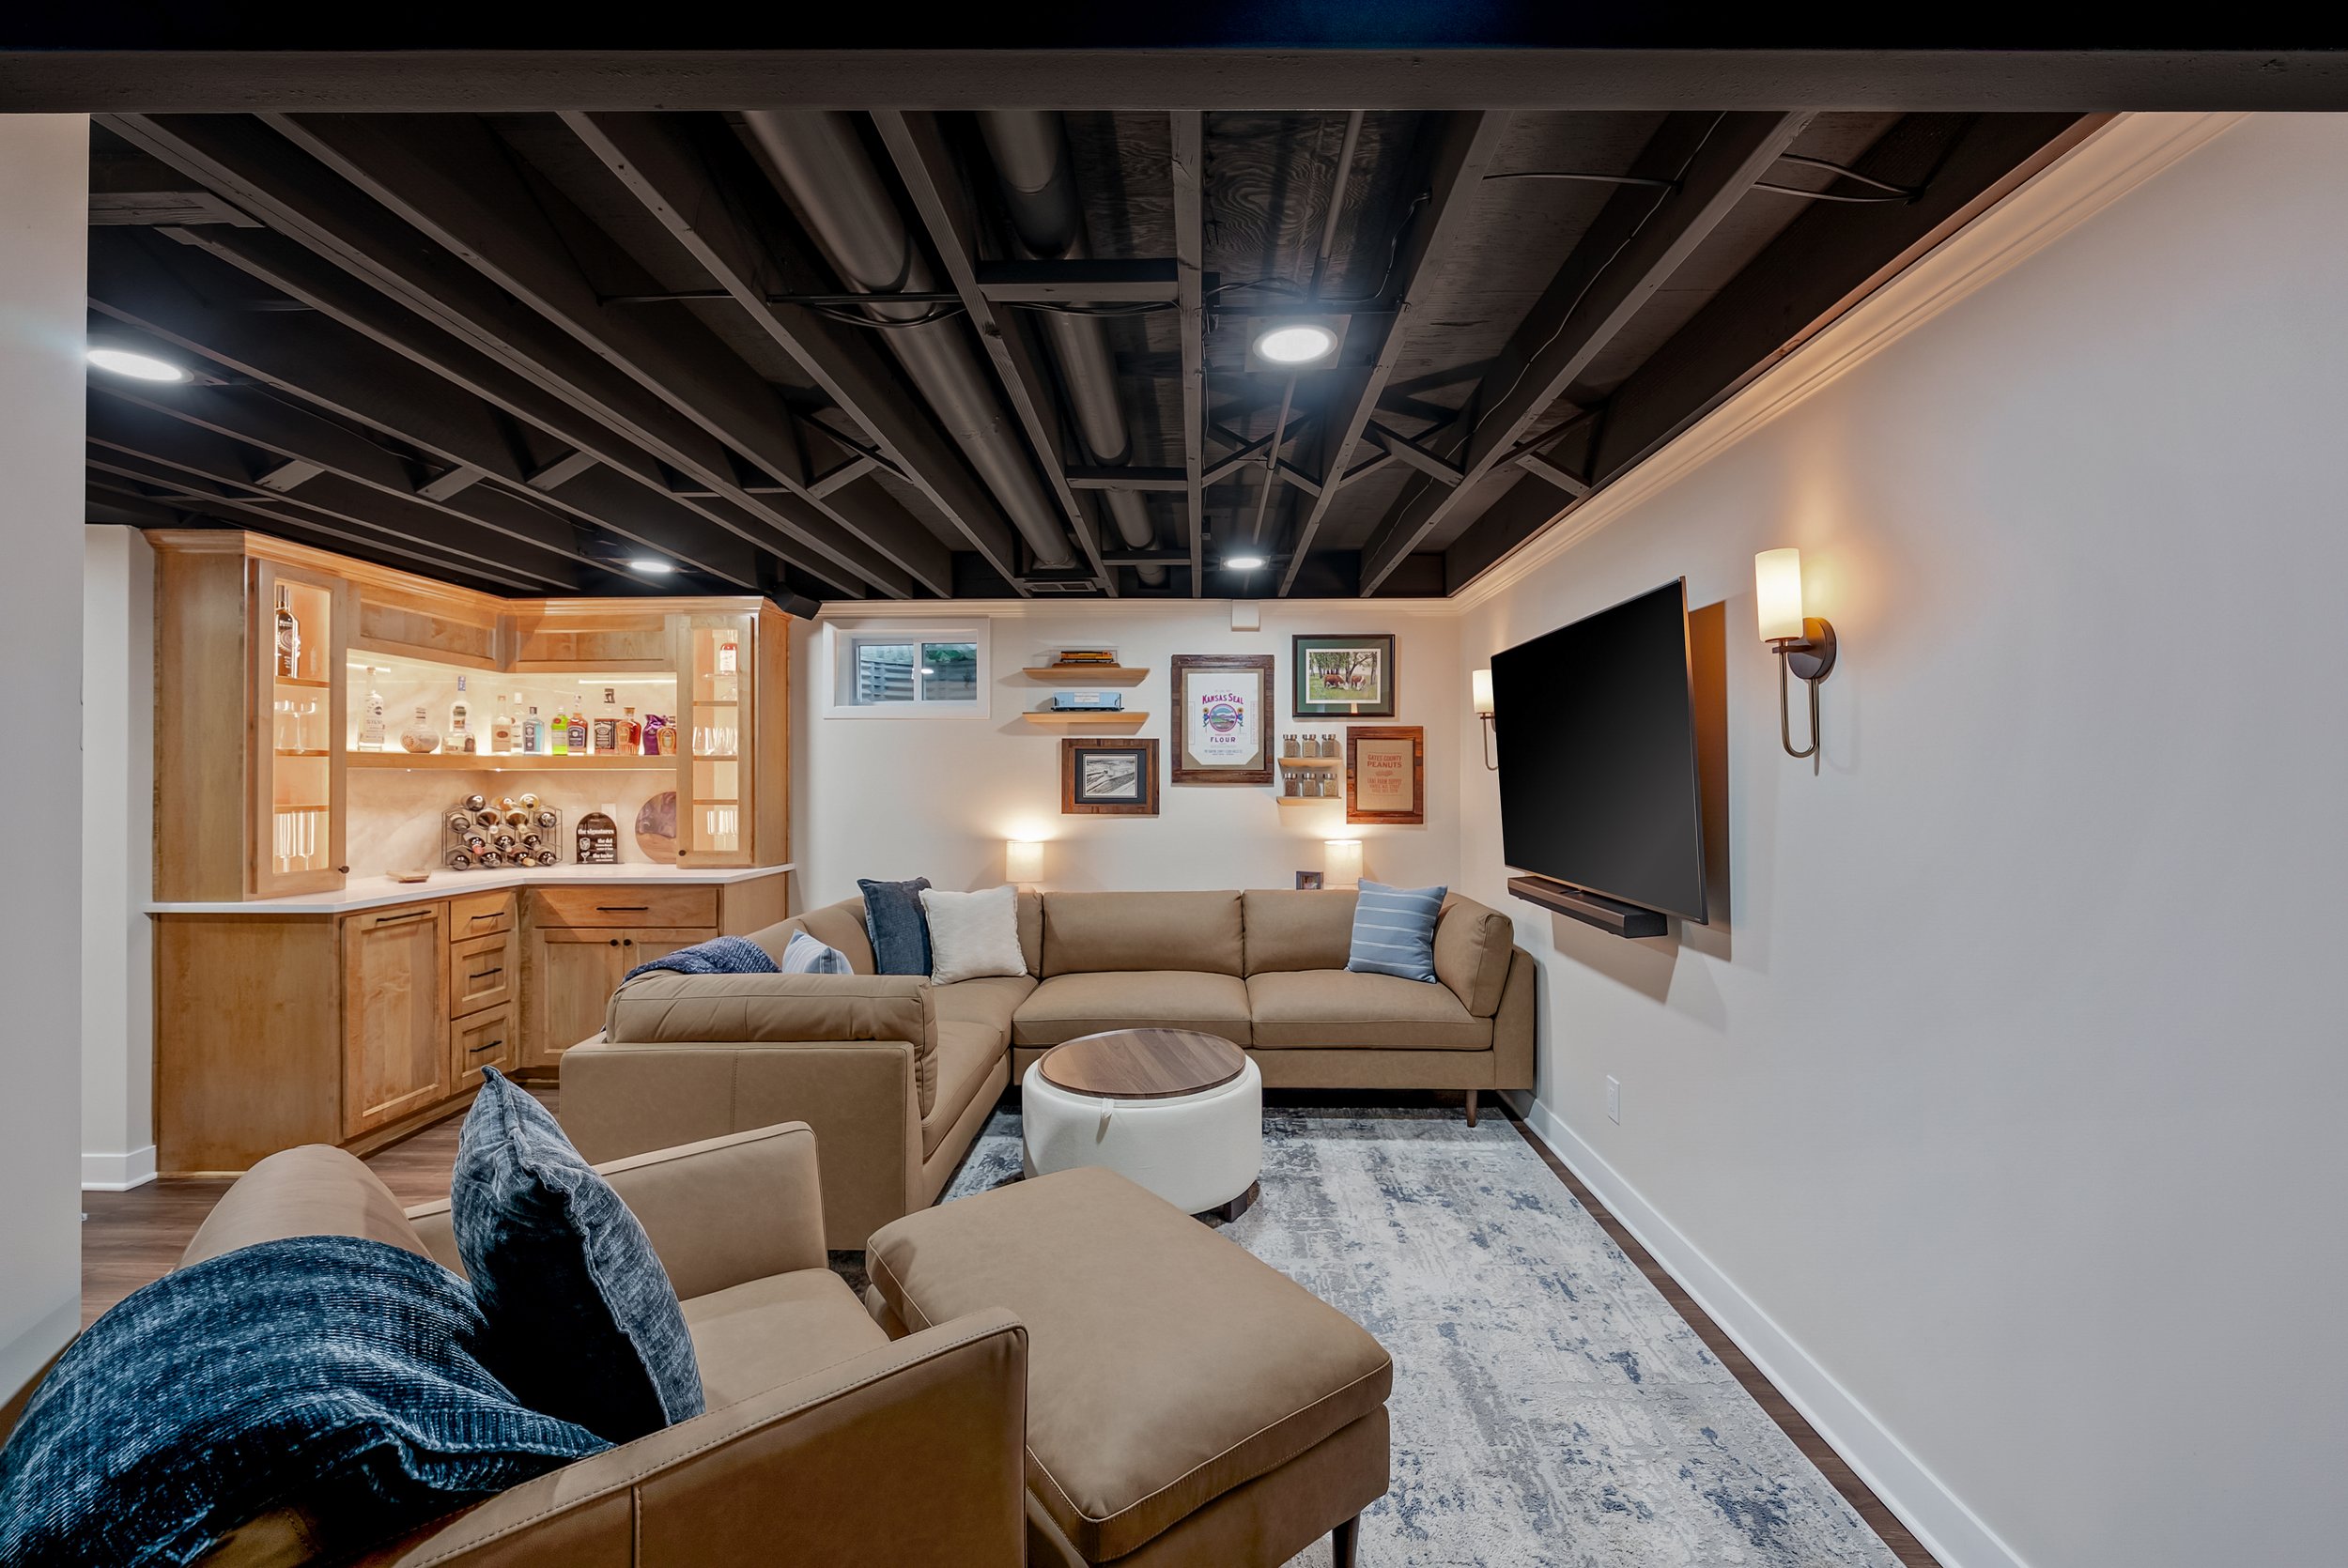
Rather than covering the ceiling structure, we left the joists and mechanical elements exposed and painted everything a dark, cohesive color. This helped visually simplify the ceiling while maintaining as much height as possible.
The dark ceiling also creates contrast against the lighter walls, drawing less attention to the individual pipes, ductwork, and framing overhead. What could have felt like a limitation became part of the basement's overall character.
Creating an Open, Comfortable Basement Living Area
The goal wasn't simply to finish the basement—it was to create another living space that felt connected to the rest of the home.
Light walls help balance the dark exposed ceiling, while warm flooring and comfortable furnishings keep the room feeling inviting. Recessed lighting was incorporated between the ceiling joists to provide plenty of light without sacrificing valuable headroom.
The finished layout provides space for watching TV, gathering with family, hosting friends, or simply relaxing at the end of the day.
Adding a Custom Basement Bar
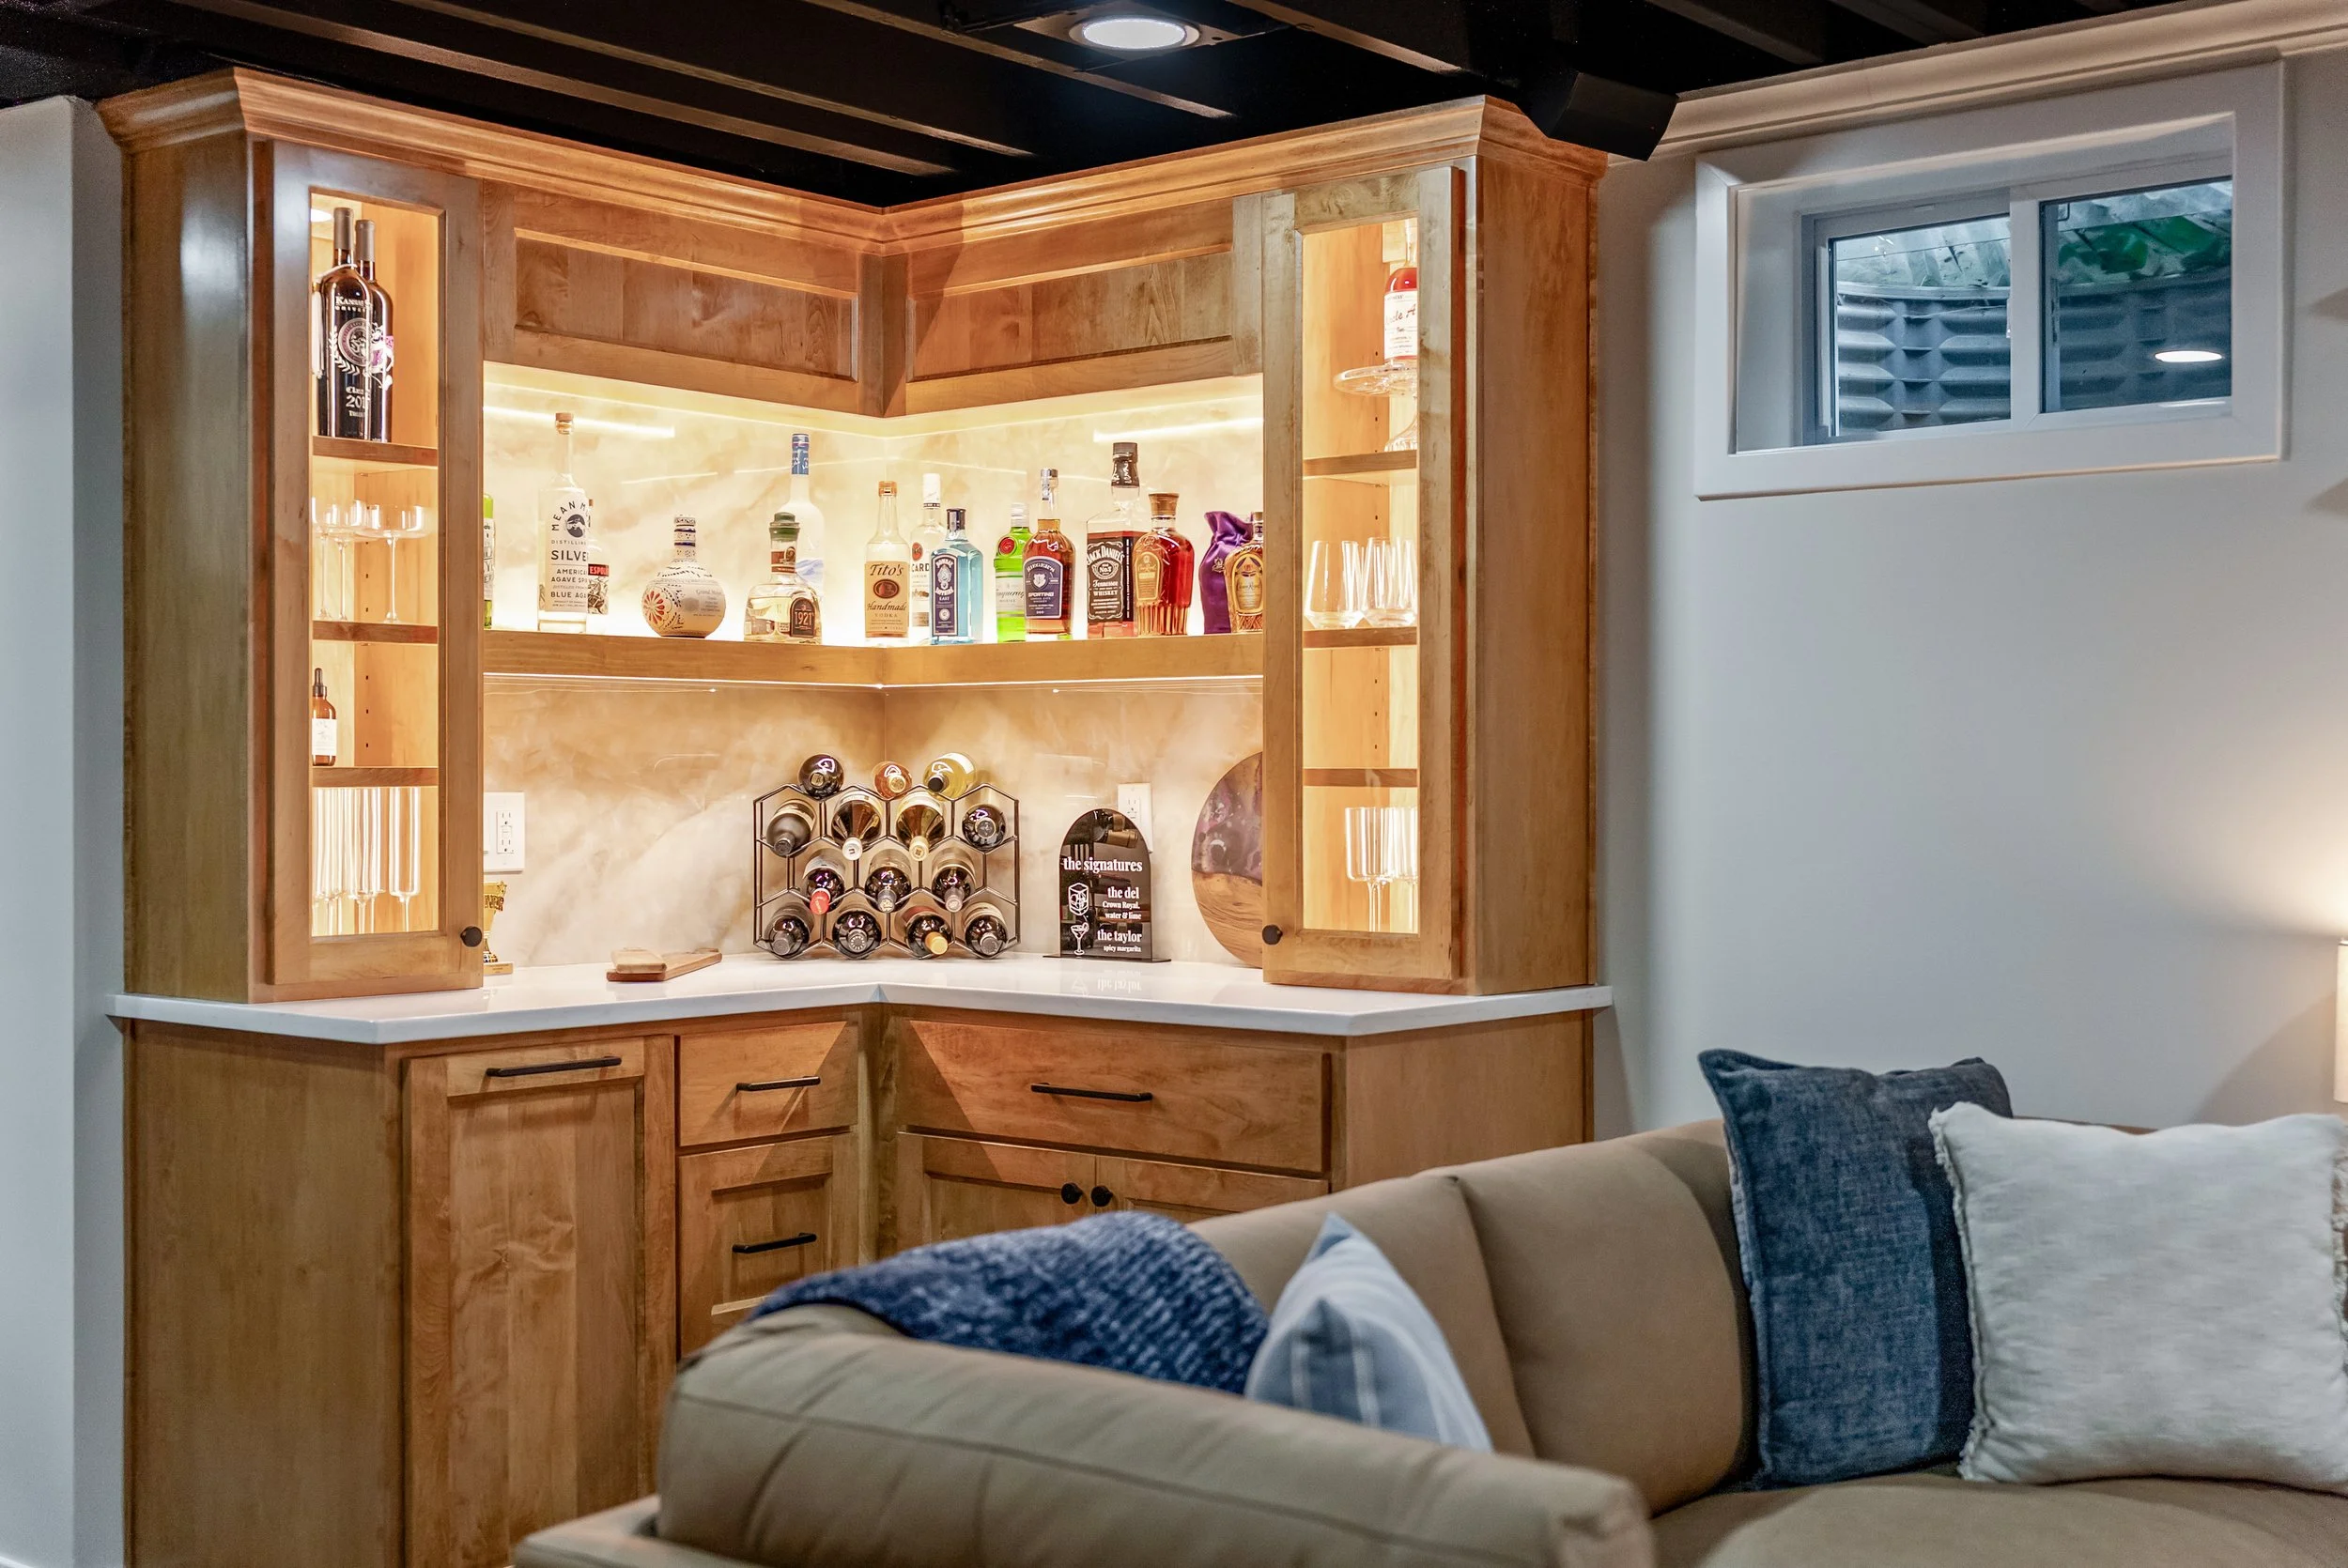
A built-in bar gives this Overland Park finished basement another layer of functionality. Custom cabinetry provides storage for glassware, bottles, and entertaining essentials without taking over the room.
Integrated lighting helps the bar feel intentional and creates a warm focal point within the basement. By incorporating the bar directly into the layout, the homeowners gained an entertaining area while still maintaining plenty of comfortable living space.
Designing Around the Home You Already Have
One of the biggest advantages of working with a Kansas City design-build remodeling company is the ability to find creative solutions for the existing conditions of a home.
Not every basement starts with tall ceilings, an ideal layout, or perfectly placed mechanical systems. A thoughtful basement design considers those limitations from the beginning and finds ways to work with them rather than against them.
In this project, keeping the ceiling exposed allowed us to preserve height while creating a look that feels intentional and finished.
Considering a Basement Remodel in Overland Park?
A finished basement can add valuable living space without changing the footprint of your home. Whether you're envisioning a family room, basement bar, home office, playroom, guest suite, workout space, or a combination of several areas, the right design can help maximize the square footage you already have.
At Renovating KC Design + Remodel, our in-house design and construction teams help homeowners throughout Overland Park, Leawood, Lenexa, Prairie Village, Shawnee, and the Kansas City metro reimagine their homes.
If you're considering an Overland Park basement remodel or Kansas City basement finishing project, we'd love to help you explore what's possible.
Your Home. Reimagined.